Mahindra Lifespaces · Pre-Launch Information by Next Footstep

An Uncompromised Address

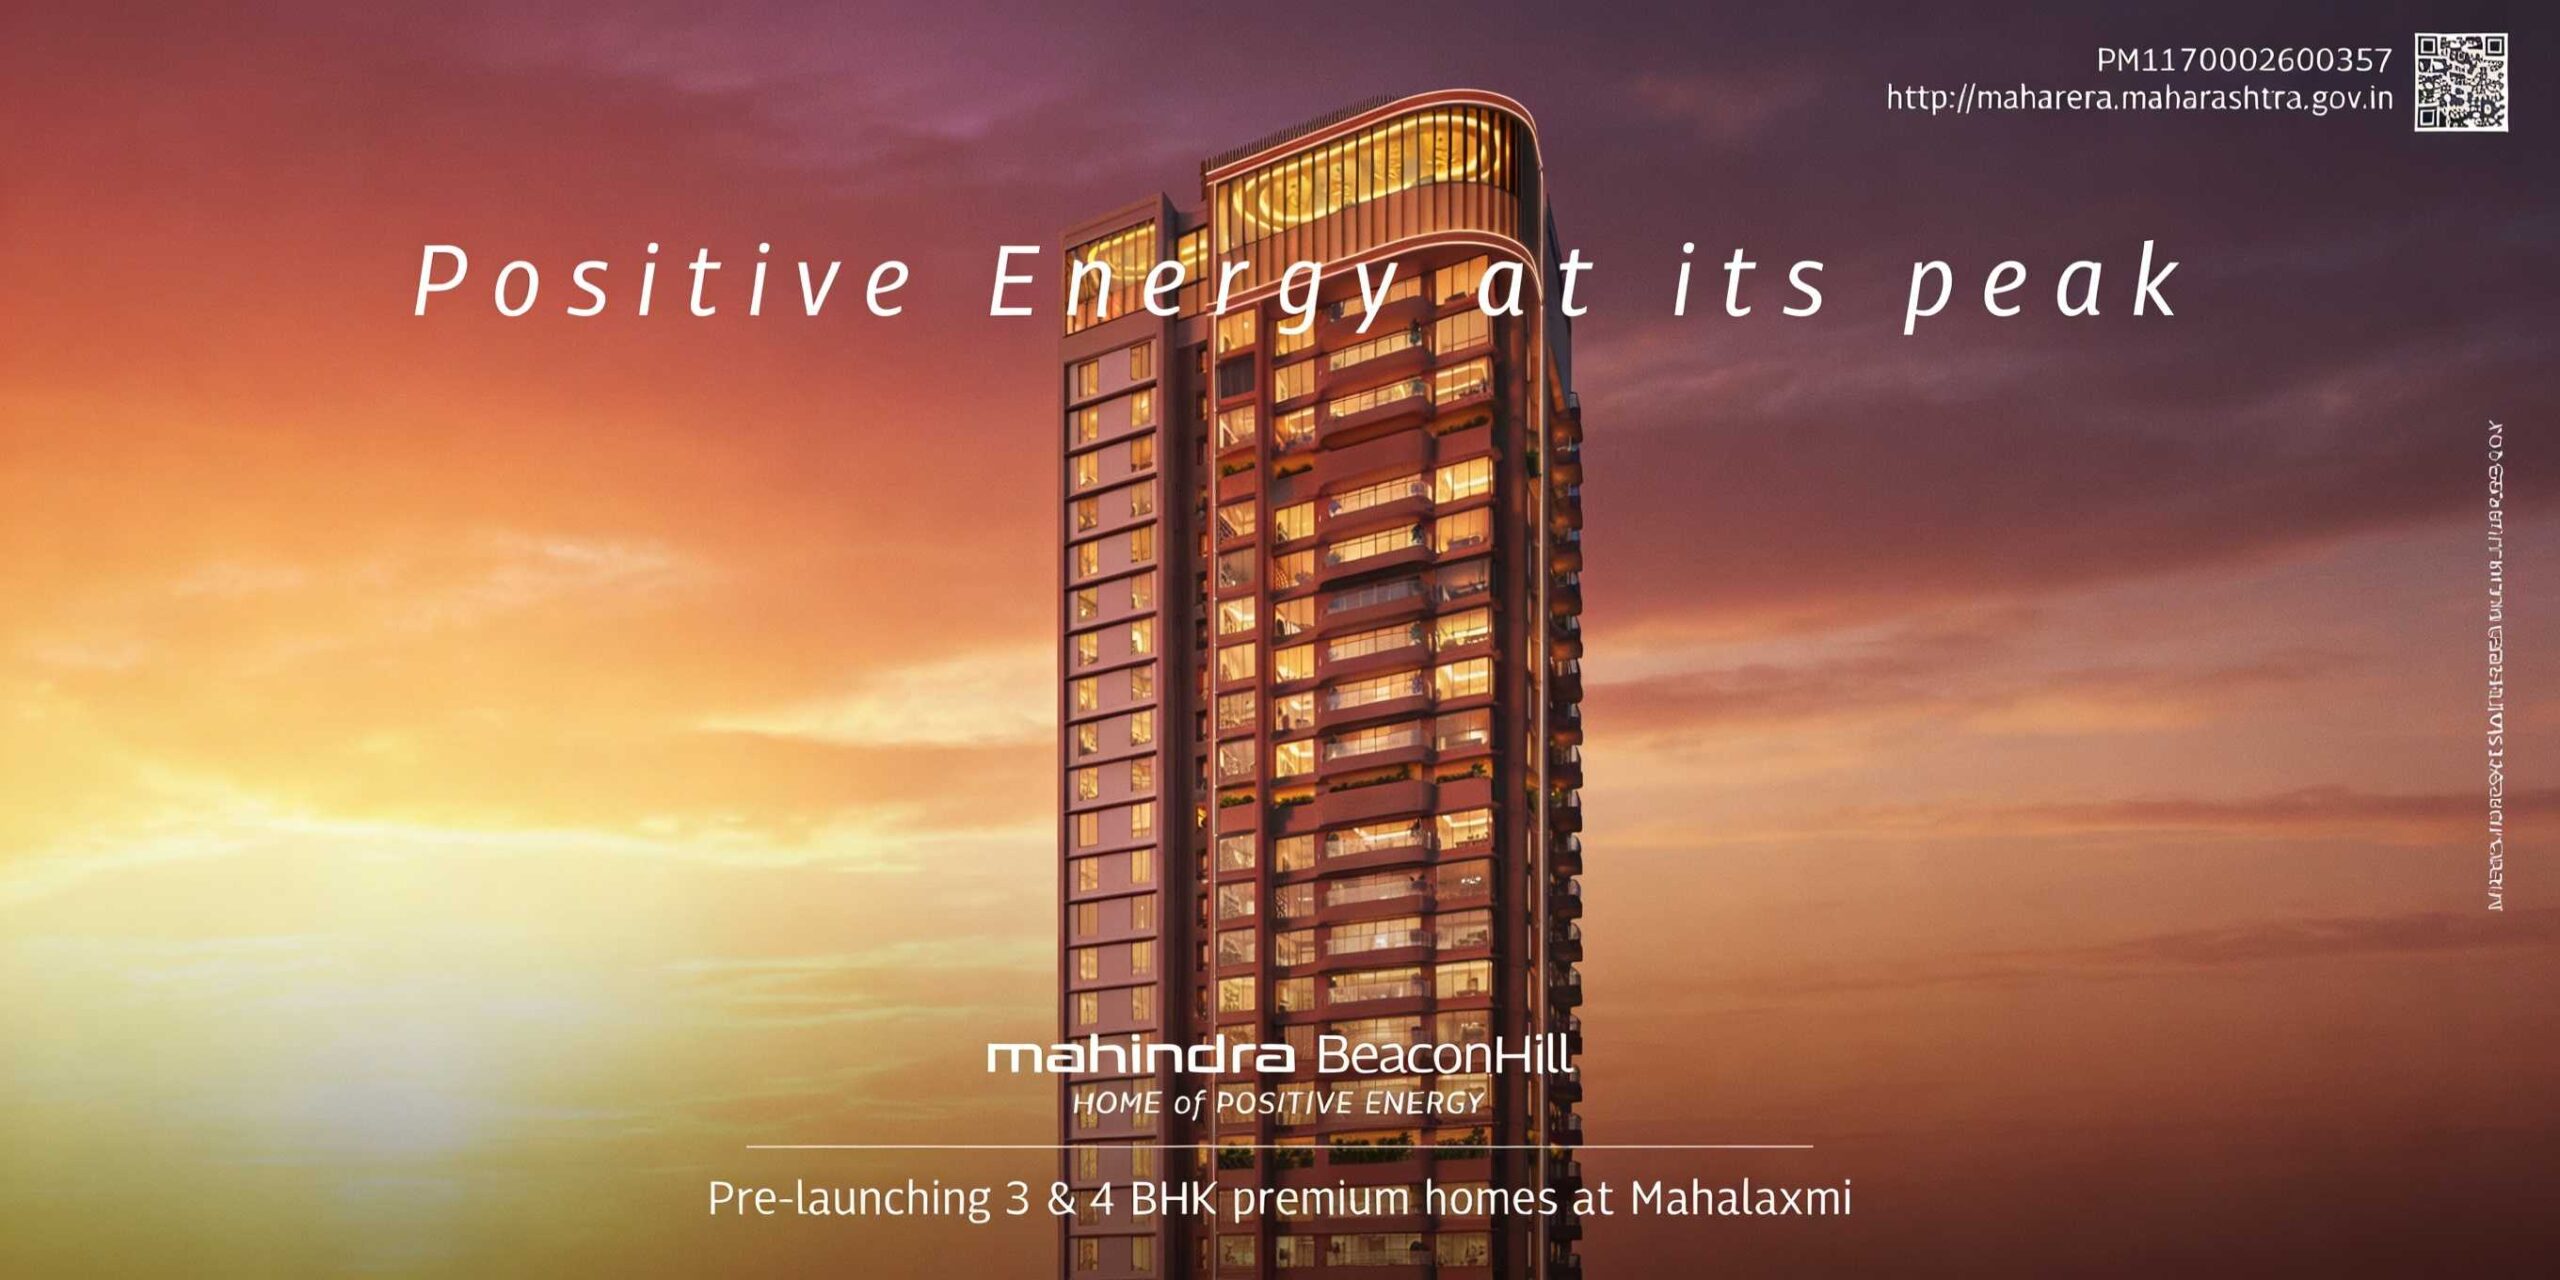
Mahindra BeaconHill
Mahindra Mahalakshmi

Mahalaxmi, South Mumbai. Designed for those who understand that a home is not a place, but a way of being.

Scroll
2 AcresLand
~₹9 LakhsEOI
₹6.29 Cr*Onwards
G+60Storeys
*Indicative · RERA Registered: PM1170002600357 (MahaRERA, Maharashtra) · Subject to RERA-registered terms
About the Project

A South Mumbai address, finally elevated
above the everyday.

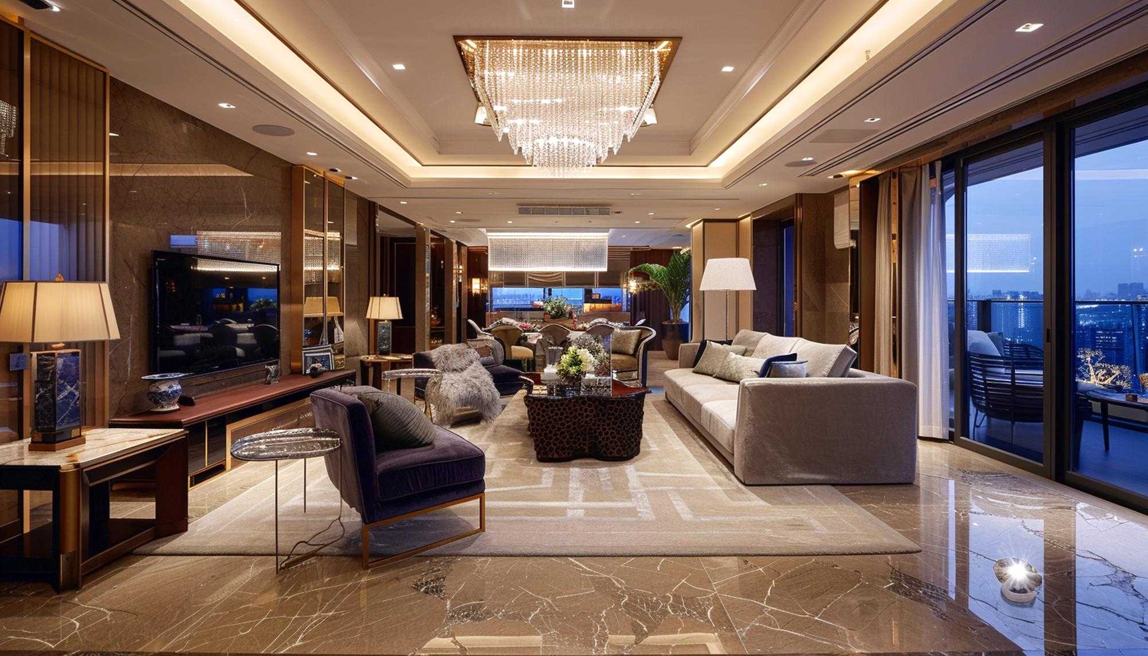
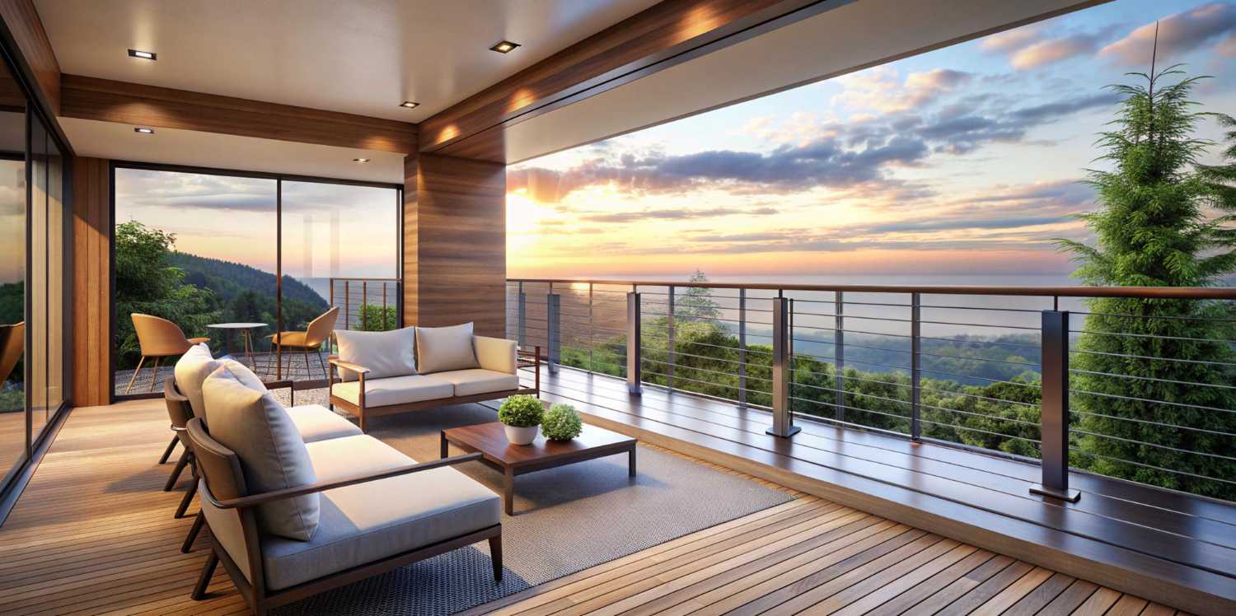
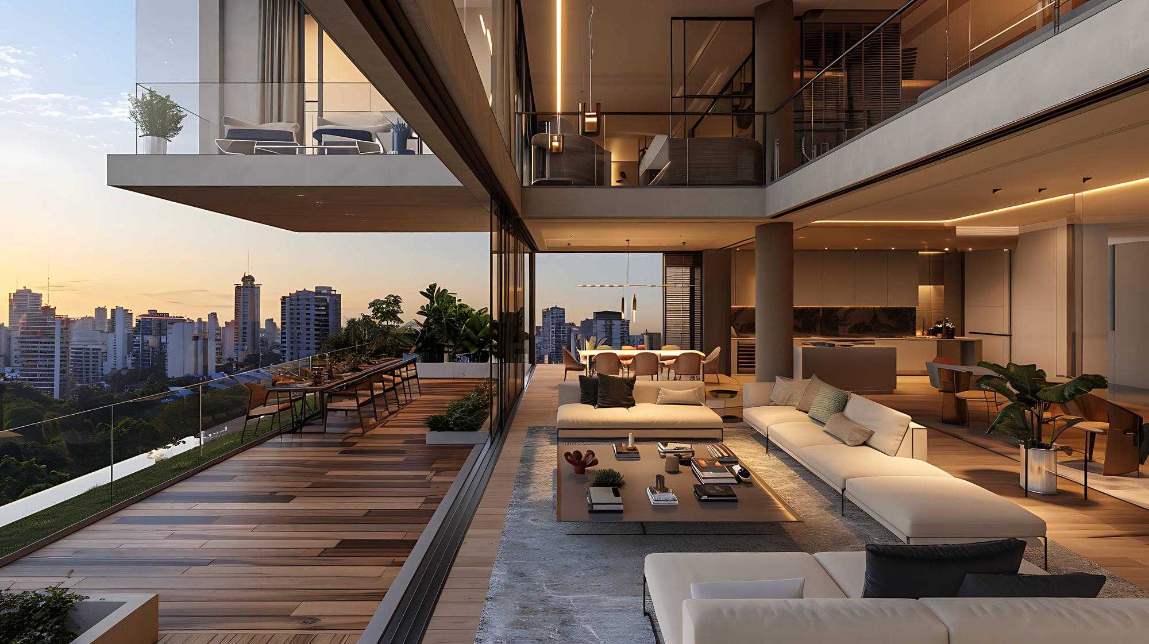
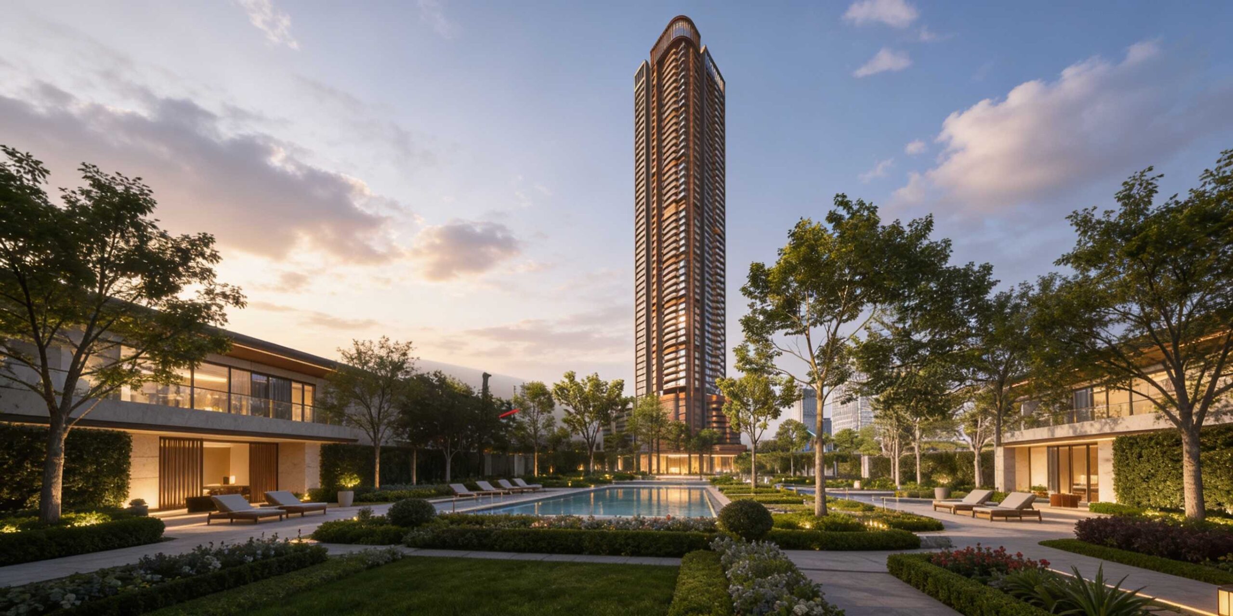
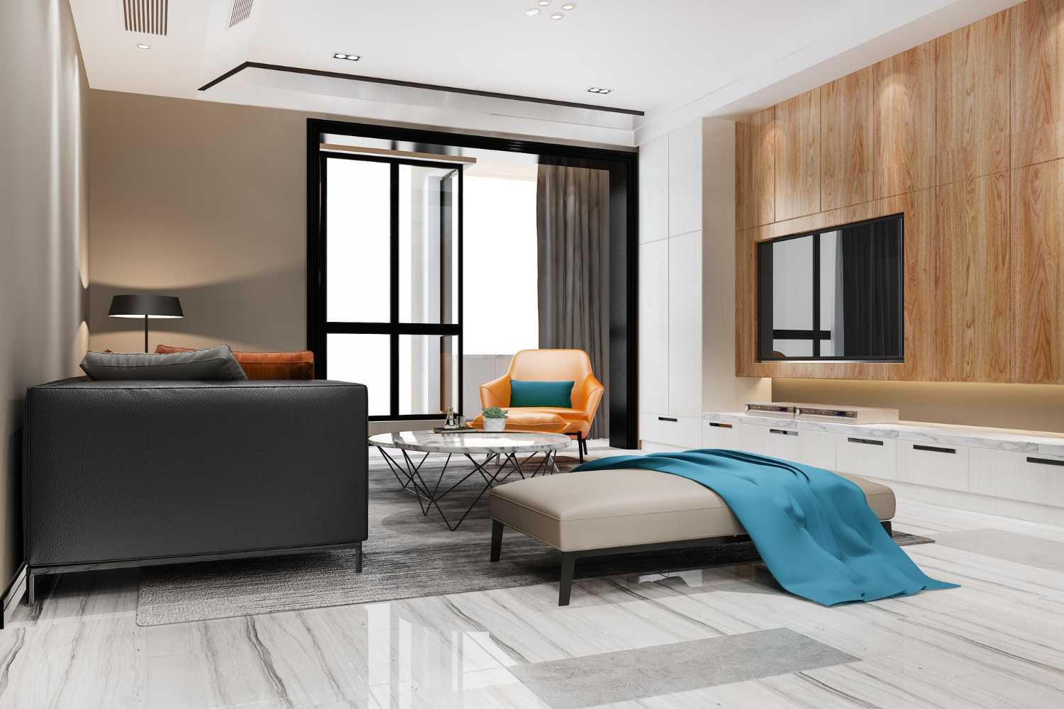
Mahindra BeaconHill by Mahindra Lifespaces brings a rare opportunity to South Mumbai — a meticulously crafted G+60 high-rise on a two-acre redevelopment in Mahalaxmi, in collaboration with Livingstone Infra. Every residence is planned to capture skyline views, the Arabian Sea breeze, and morning light over the Mahalaxmi Racecourse. With Italian marble flooring, designer interiors and Vaastu-compliant layouts, each home is built to elevate everyday living.
0acres
Land Area
G+60
Storey Tower
0
BHK Configs
0+ yrs
Mahindra Legacy
Mahindra BeaconHill
Location

Steps from the Mahalaxmi Racecourse

Mahalaxmi with rapid access to Worli, Lower Parel, BKC and the Coastal Road — South Mumbai's best-connected pocket.

  1. RECREATION
  2. 01
    Chowpatty Beach
  3. 02
    Worli Sea Face
  4. 03
    Mahalaxmi Race Course
  5. LIFESTYLE
  6. 04
    Phoenix Palladium
  7. 05
    Kamala Mills Compound
  8. 06
    Marine Drive
  9. BUSINESS DISTRICTS
  10. 07
    Kamala Mills Compound
  11. 08
    One Indiabulls Centre
  12. AIRPORT, RAILWAY, METRO
  13. 09
    Mumbai Central Railway Station
  14. 10
    International Airport
  15. HOSPITALS
  16. 11
    Jaslok Hospital and Research Centre
  17. 12
    Saifee Hospital
  18. 13
    Wockhardt Hospitals, Mumbai Central
  19. EDUCATION INSTITUTES
  20. 14
    Wilson College
  21. 15
    Sophia College For Women
  22. 16
    H. R. College Of Commerce & Economics
Pricing & Configuration

Three configurations, one standard of craft.

Detailed pricing and floor plans are shared privately on enquiry. Booking process and payment plan as per the developer's RERA-registered terms.

  1. 1
    3 BHK
    On request
    • CarpetOn request
    • Starting Price₹6.29 Cr* onwards

    Expansive three-bedroom residences with skyline and Racecourse views.

    Request detailed plan →
  2. 2
    3.5 BHK
    On request
    • CarpetOn request
    • Starting Price₹8.34 Cr* onwards

    An additional flexible room for a study, staff, or family lounge.

    Request detailed plan →
  3. 3
    4 BHK
    On request
    • CarpetOn request
    • Starting Price₹9.79 Cr* onwards

    The largest configuration, planned for privacy and generous living.

    Request detailed plan →
Master Plan

A plan with room to breathe

Towers positioned for daylight and cross-ventilation, anchored by a seventy-thousand-square-foot clubhouse at the landscaped heart.
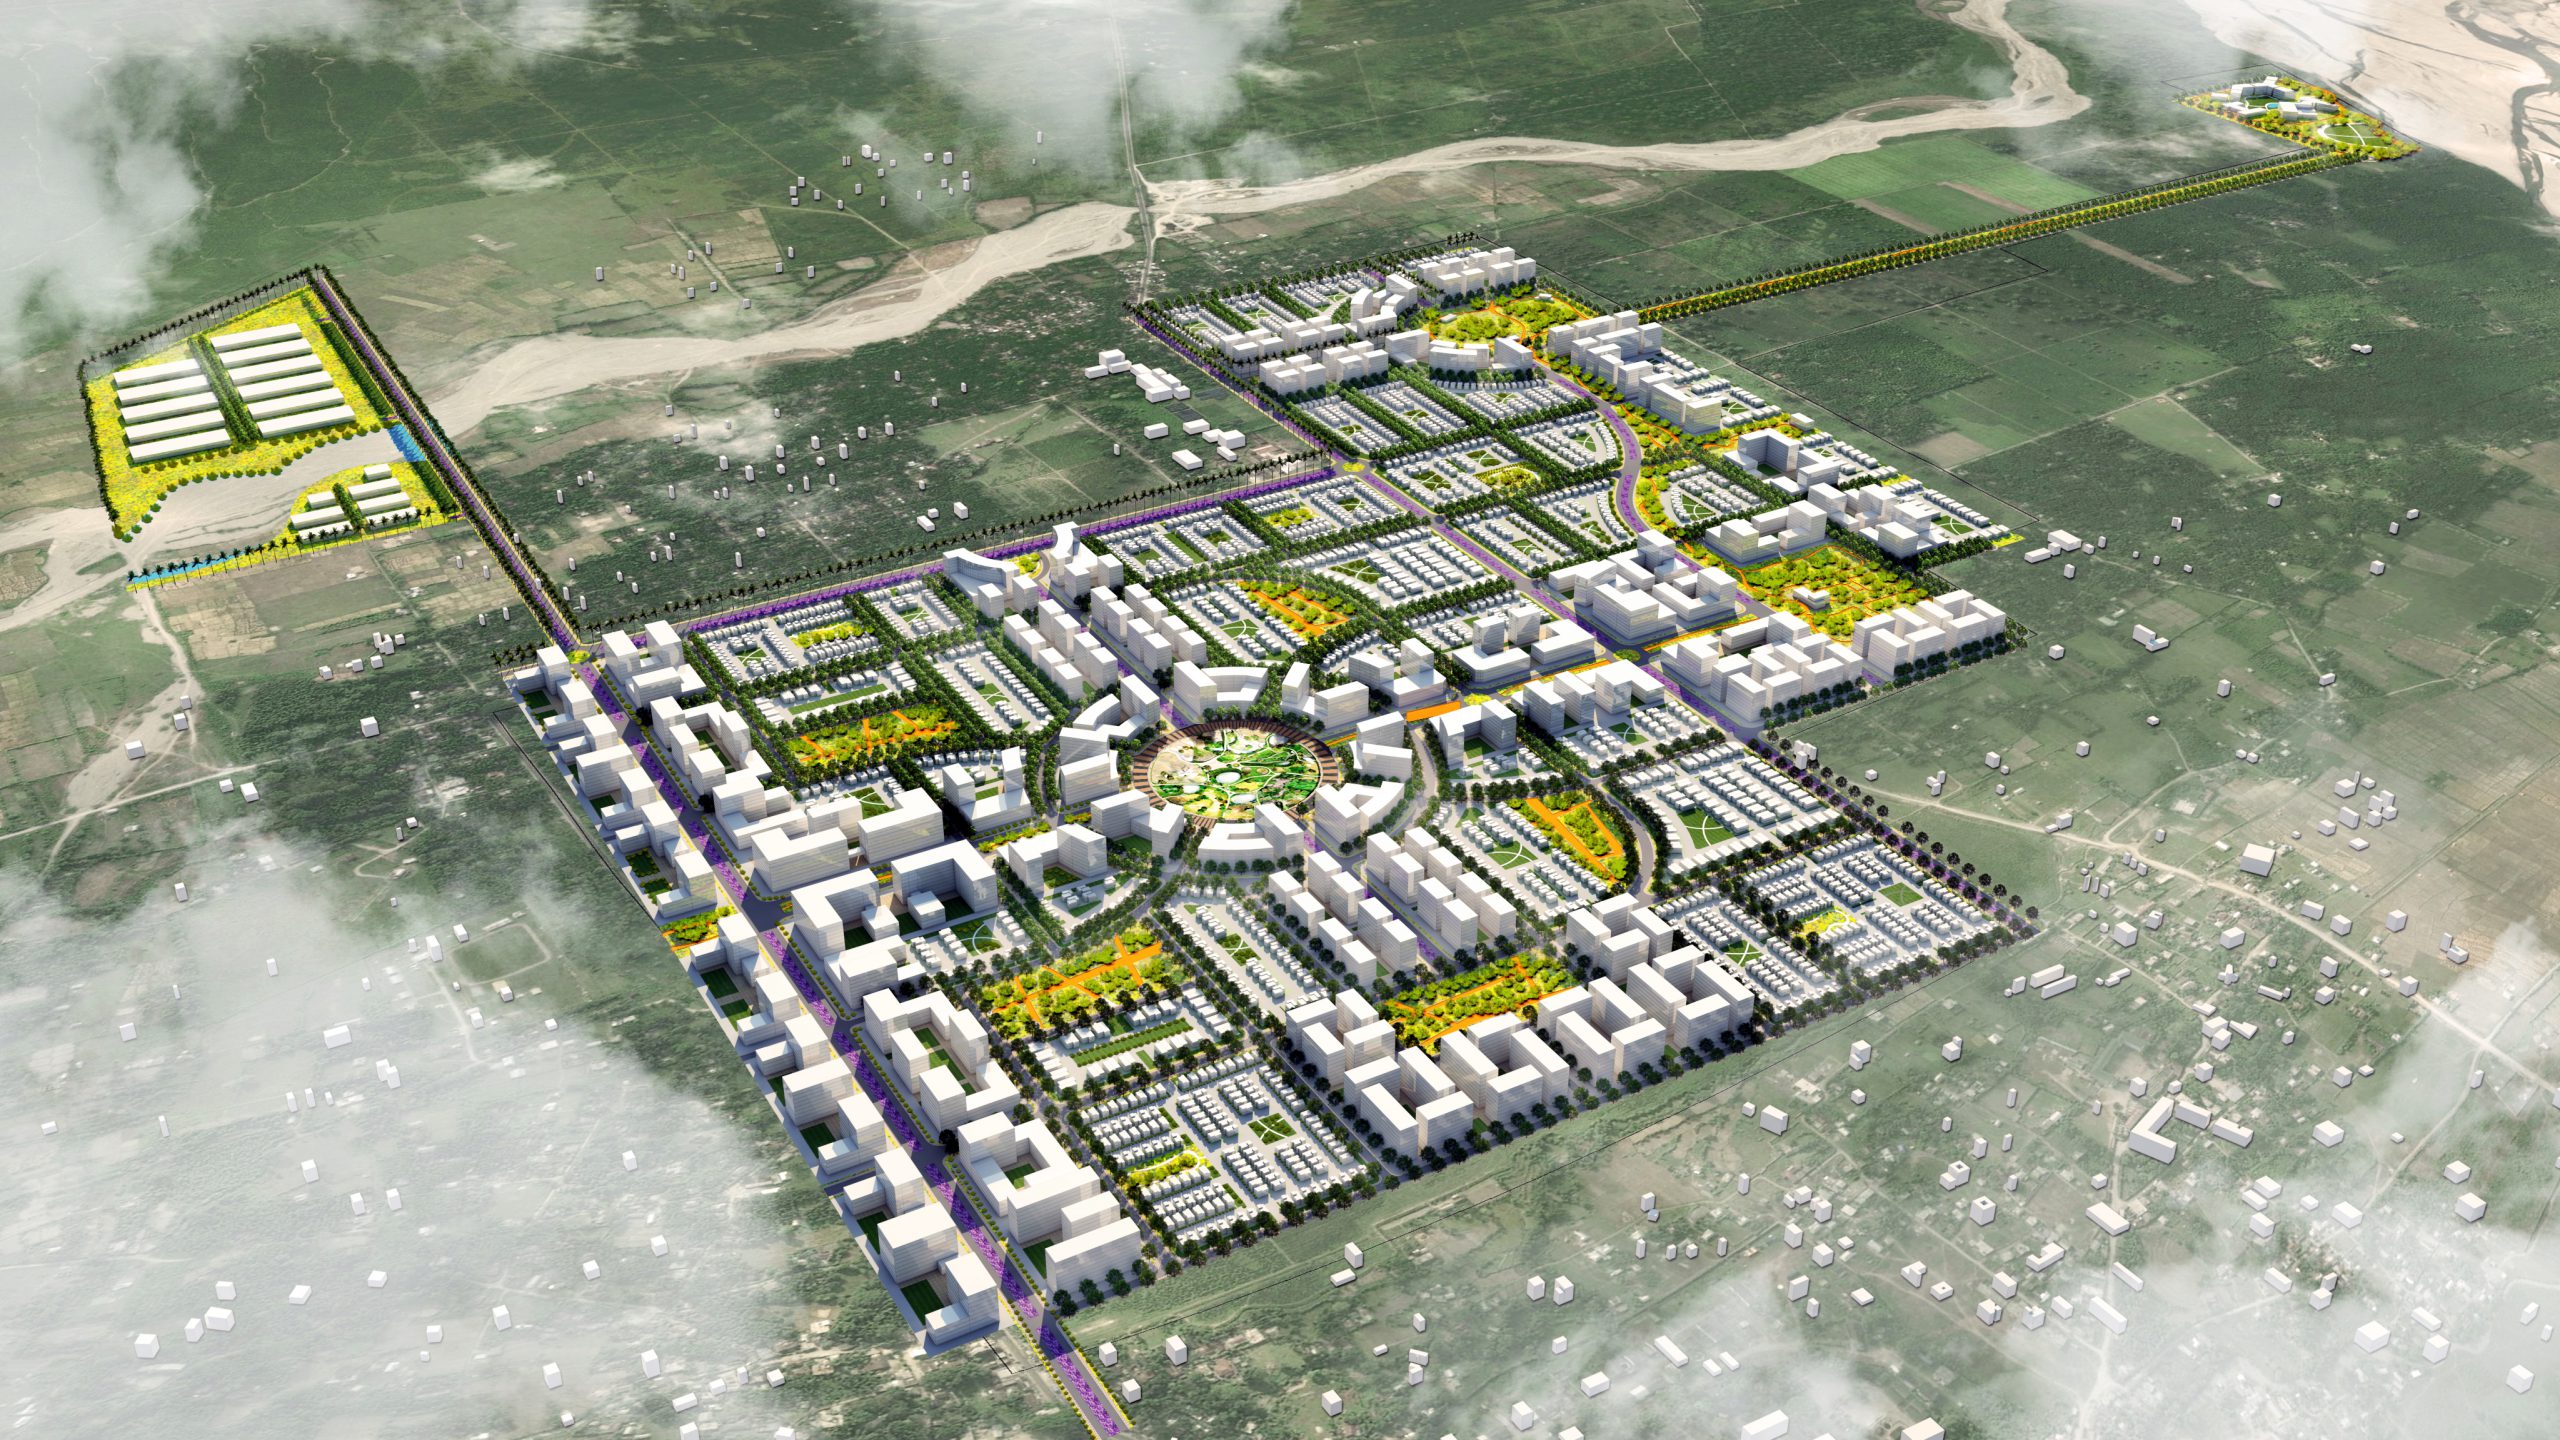
Mahindra BeaconHill master plan

Master plan is representative. Final layout subject to RERA registration.

Floor Plans

Homes tailored to every family

Three configurations, one standard of craft. Detailed plans shared privately on enquiry.
01
3 BHK Mahindra BeaconHill plan
3 BHK

The Signature Three

  • Super Built-upOn request
  • Carpet AreaOn request
  • Starting Price₹6.29 Cr* onwards
  • Skyline & Racecourse views
  • Italian marble flooring
  • Vaastu-compliant layout
Request detailed plan →
02
3.5 BHK Mahindra BeaconHill plan
3.5 BHK

The Flexible Half

  • Super Built-upOn request
  • Carpet AreaOn request
  • Starting Price₹8.34 Cr* onwards
  • Extra flexible room
  • Designer interiors
  • Arabian Sea breeze orientation
Request detailed plan →
03
4 BHK Mahindra BeaconHill plan
4 BHK

The Grand Four

  • Super Built-upOn request
  • Carpet AreaOn request
  • Starting Price₹9.79 Cr* onwards
  • Largest configuration
  • Private family zoning
  • Top-tier finishes throughout
Request detailed plan →
Amenities

Life, amplified

A 70,000 sft clubhouse, floating deck, eco pond and twelve acres of dedicated open space.

01
Clubhouse
Grand arrival & lounge
02
Swimming Pool
Lap + leisure
03
Gymnasium
Fully equipped
04
Landscaped Gardens
Podium greens
05
Sports Courts
Multi-sport
06
Children's Play
Age-specific zones
07
Yoga & Wellness
Dedicated deck
08
Banquet Hall
Celebration space
09
Business Lounge
Work from home
10
Concierge
24x7 service
11
Jogging Track
Landscaped trail
12
24x7 Security
Gated access
13
Golf Simulator
Indoor practice tee
14
Cycling Simulator
Indoor performance studio
15
Spa
Treatment + steam suites
16
Top-Floor Lounge
3,000 sft · sea view & leisure
Express Your Interest

Be among the first to know about Mahindra BeaconHill.

Share your details to receive the project brochure, floor plans, and pricing as it becomes available. We'll reach out at your preferred time.

✓Verified project information
✓Direct builder liaison
✓Brochure on WhatsApp

Talk to us about Mahindra BeaconHill

Share your details and our team will reach out shortly.

Block Your EOI
Marketing page by Next Footstep Pvt Ltd · Authorised Channel Partner. Not the official Mahindra Lifespace Developers Limited website. Visit www.mahindralifespaces.com for official information. Karnataka RERA Agent: PRM/KA/RERA/1251/309/AG/210415/002404

Mahindra Beacon Hill

Get Free Site Visit